Floor Plans in New York City
Accurate 2D and 3D floor plans for NYC co-ops, condos, and rentals — precise square footage, board-package-ready layouts, fast turnaround.
New York apartments are sold and rented on the strength of their layout as much as their finishes — buyers scanning StreetEasy want to know if a "2-bedroom" is two real bedrooms or a railroad flat with a partition wall. RealtyShoot's NYC floor plan team measures on-site, not from builder plans that are often outdated after renovations, and produces clean 2D layouts plus optional 3D renderings that hold up in a co-op board package or an appraisal file.
We're used to NYC's odd geometry — angled pre-war rooms, combined apartments, railroad-style flats, and lofts with mezzanines. Measurements follow standard local square-footage conventions so the number on your listing matches what a buyer's inspector will find.
How It Works
- 1A technician measures the unit on-site with laser measuring tools, usually 15-30 minutes per unit.
- 2We draft a clean 2D floor plan, plus 3D if requested, sized to fit StreetEasy and offering-plan formats.
- 3Draft delivered within 24-48 hours; revisions included if room labels or layout need adjusting.
- 4Pair with photography or virtual staging from the same visit to save a second appointment.
What's Included
- On-site laser measurement, not builder-plan guesswork
- 2D and 3D floor plan options
- Accurate for co-op board packages and appraisal use
- Formats sized for StreetEasy, MLS, and offering plans
- 24-48 hour turnaround
- Works for combined apartments, lofts, and irregular pre-war layouts
Where We Shoot in New York City
We draft floor plans across Manhattan, Brooklyn, Queens, and the rest of the city — Upper East Side classic sixes, Upper West Side pre-wars, Harlem brownstones, Chelsea lofts, and Astoria multi-families all included.
Recent Shoots in New York City
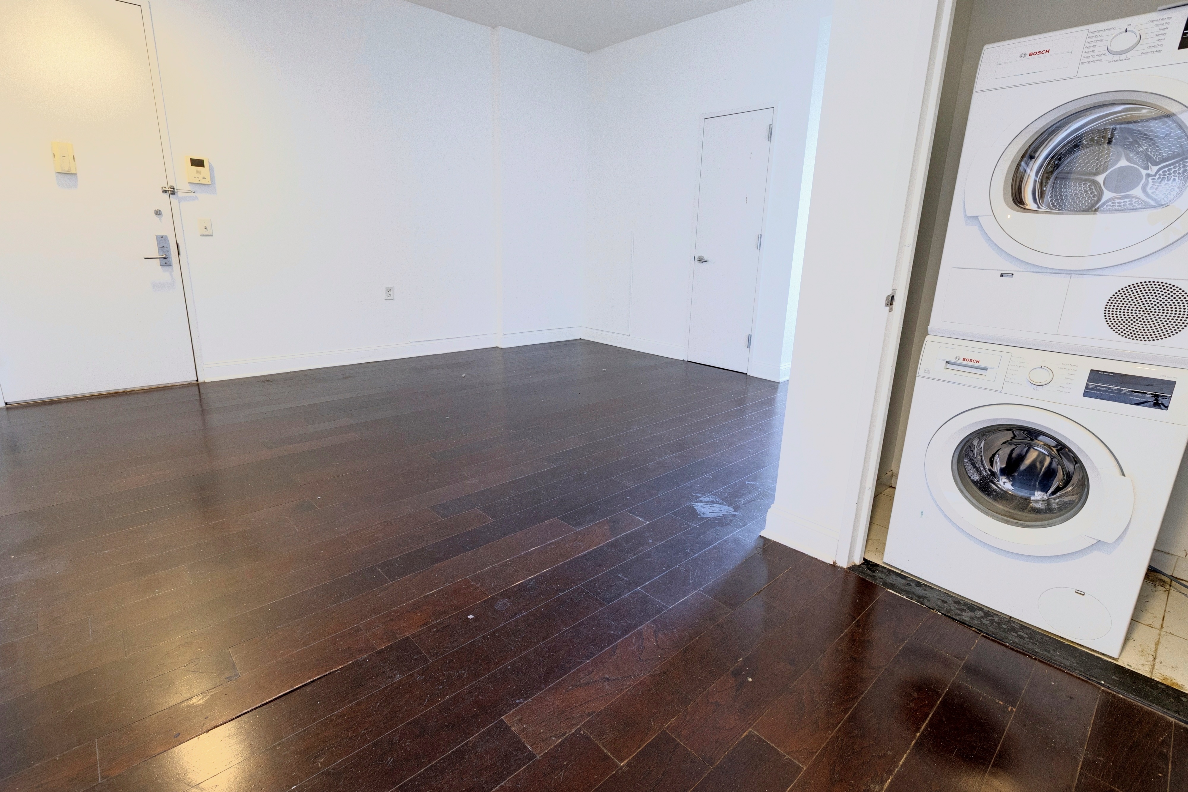
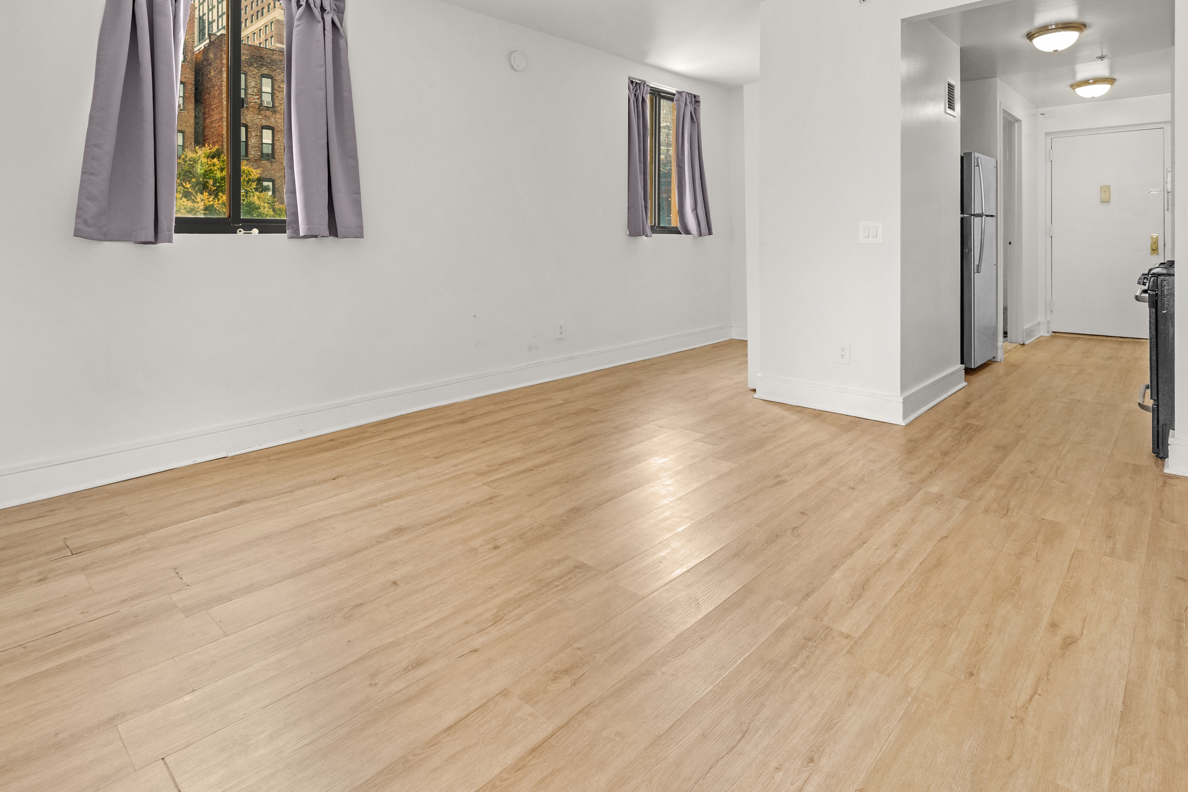
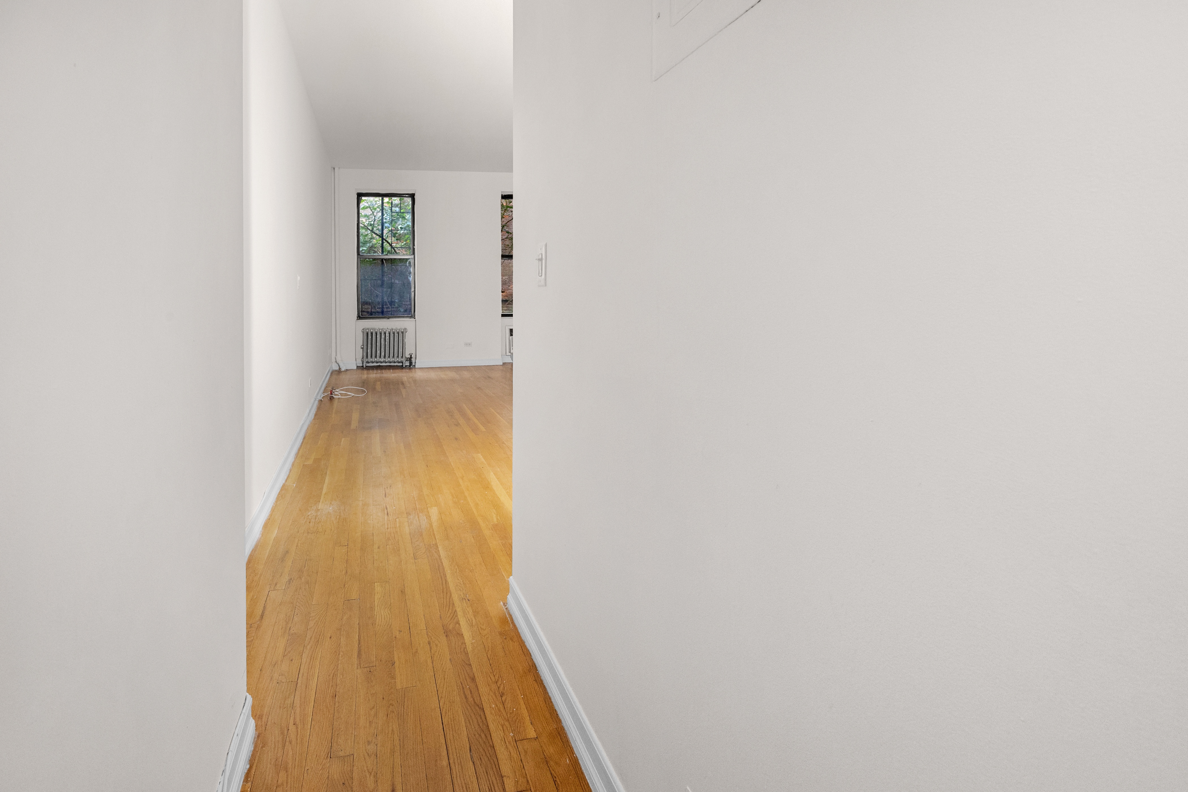
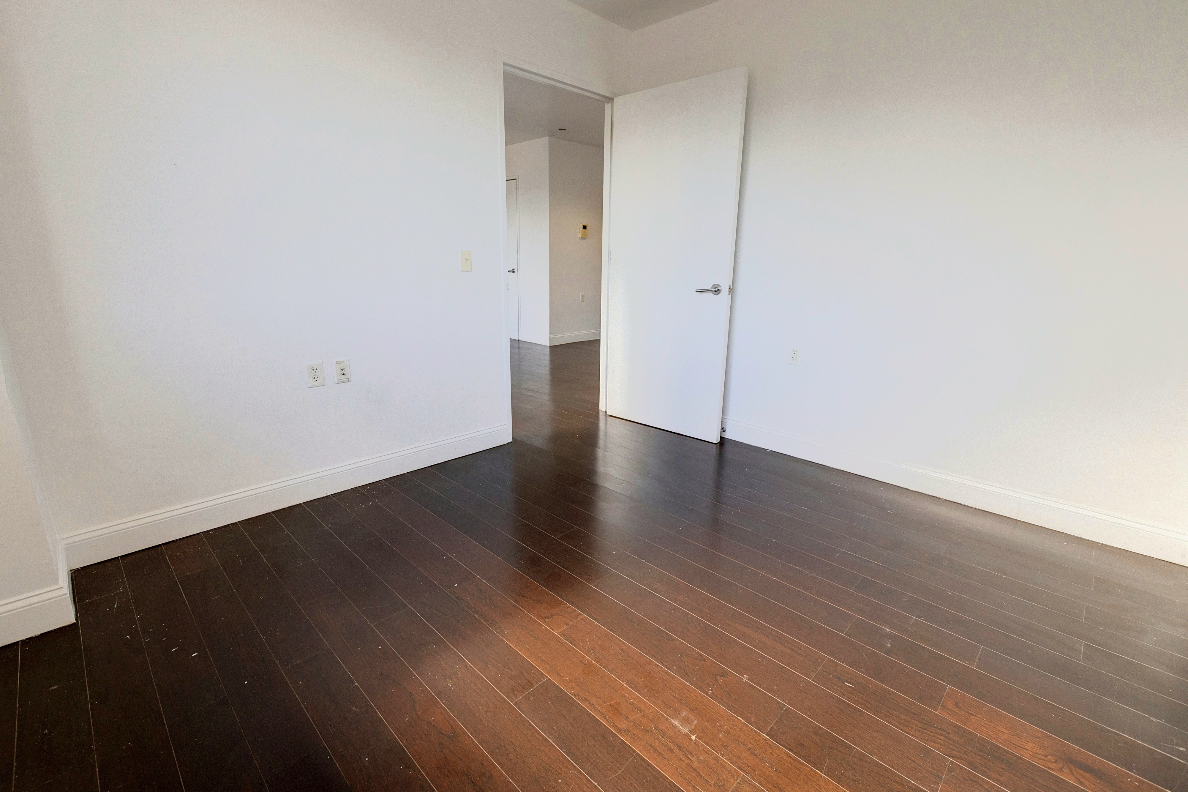

Floor Plans in New York City: FAQ
Will the floor plan match what's in my co-op's offering plan?
We measure the unit as it exists today, which can differ from an original offering plan after renovations — we'll flag any discrepancy so you can decide which number to list.
Can you handle a combined or railroad-style apartment?
Yes, our technicians regularly draft combined units, railroad flats, and lofts with mezzanines — irregular pre-war geometry is a large share of our NYC volume.
Do you offer 3D floor plans for luxury listings?
3D renderings are available as an add-on and are popular for listings above typical rental price points, where buyers expect a more immersive layout view.
How is NYC square footage calculated?
We follow the measurement conventions used by most NYC brokerages; if your building or board requires a specific method, let us know before the visit.
More Services in New York City
Floor Plans in Los Angeles
Also booking in Los Angeles? We offer the same floor plans service there.
Floor Plans in Los Angeles →Ready to Book Floor Plans in New York City?
24-48 hour turnaround, vetted local professionals, no hidden fees.
Book Now